The brief was two sentences long: "Make it quiet. Make it ours."
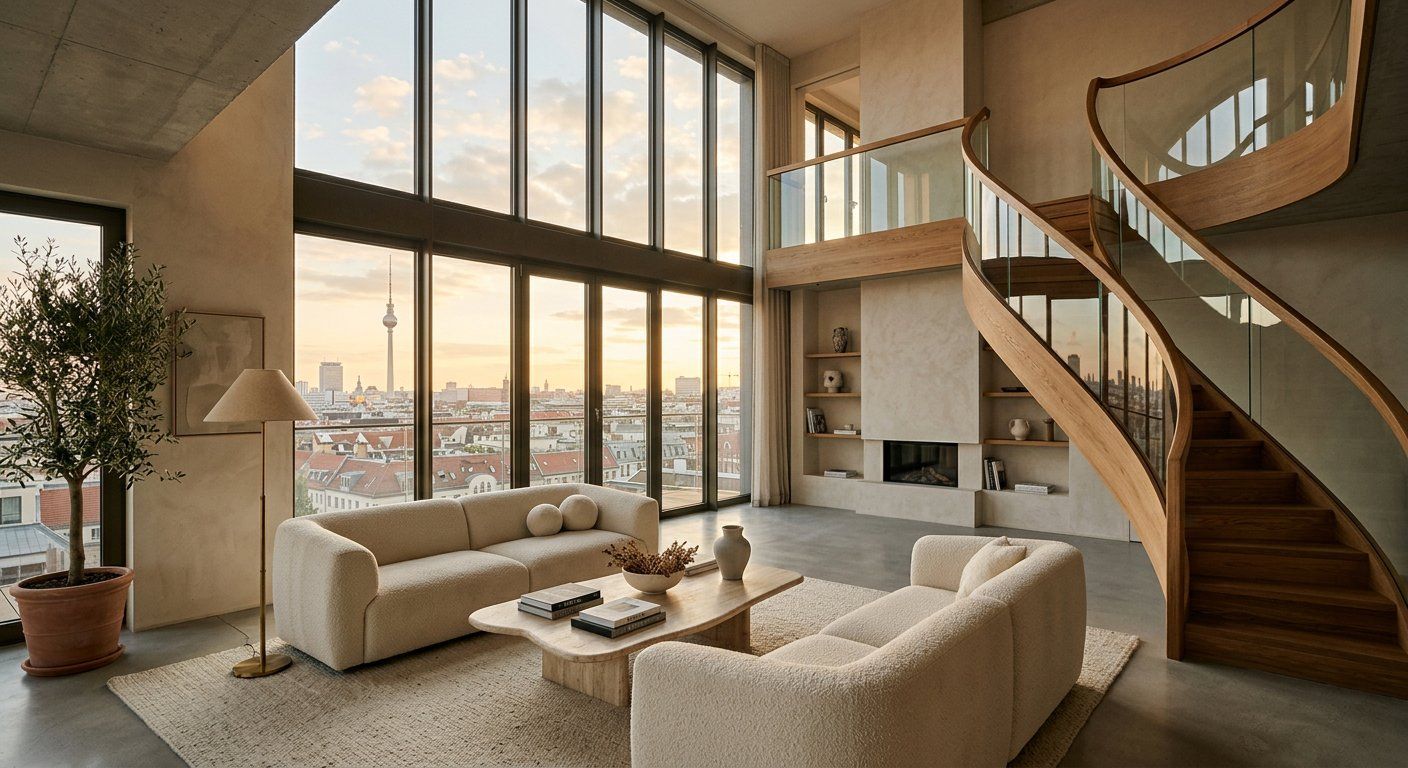
The building — a 1924 print works with 4.2-metre ceilings and a staircase wide enough for paper carts — had been empty for a decade. The owners, a family who had run a guesthouse in the neighbourhood for thirty years, wanted a hotel that felt like a well-kept secret: no lobby theatrics, no branding noise.
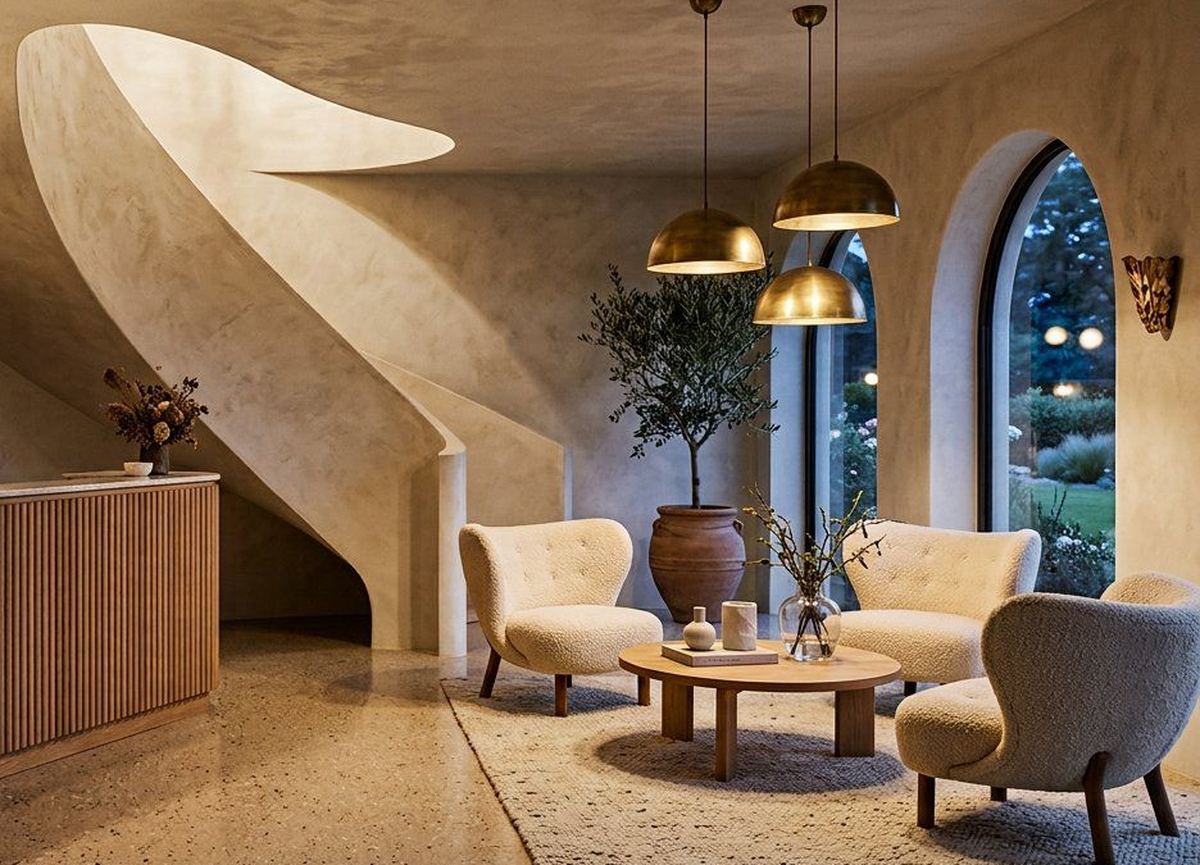
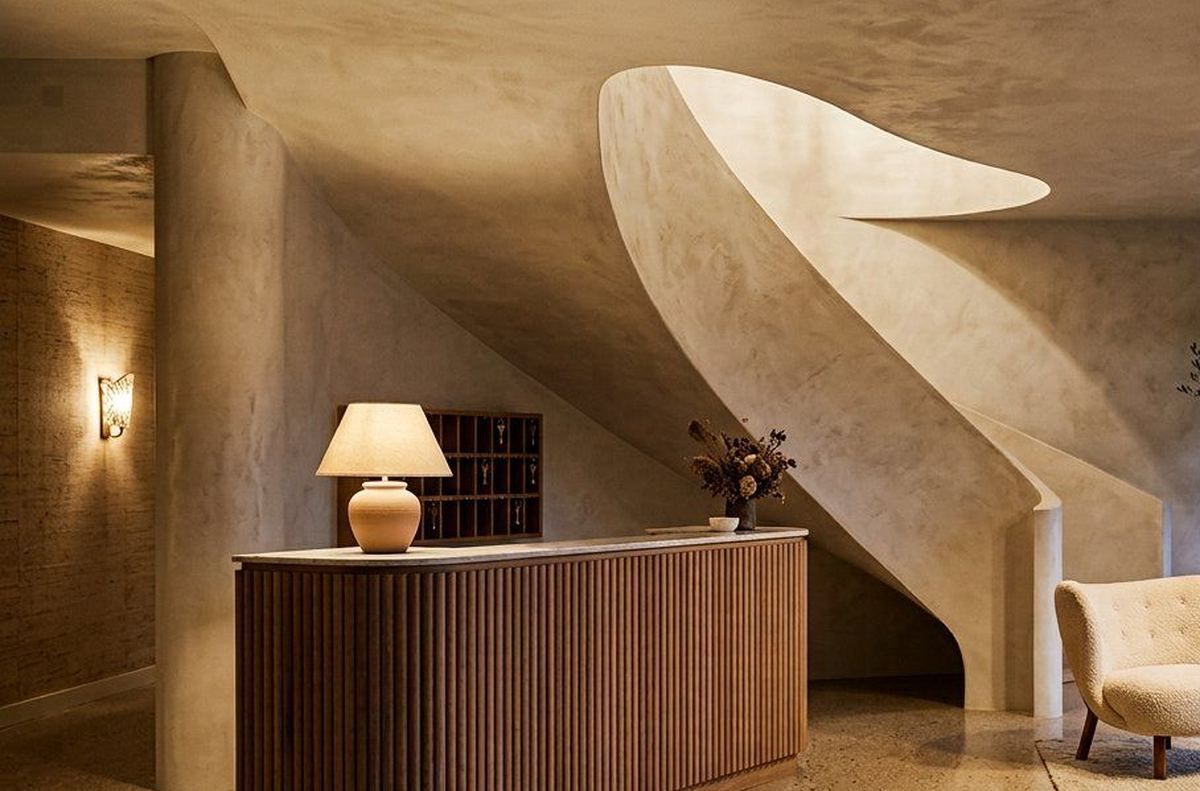
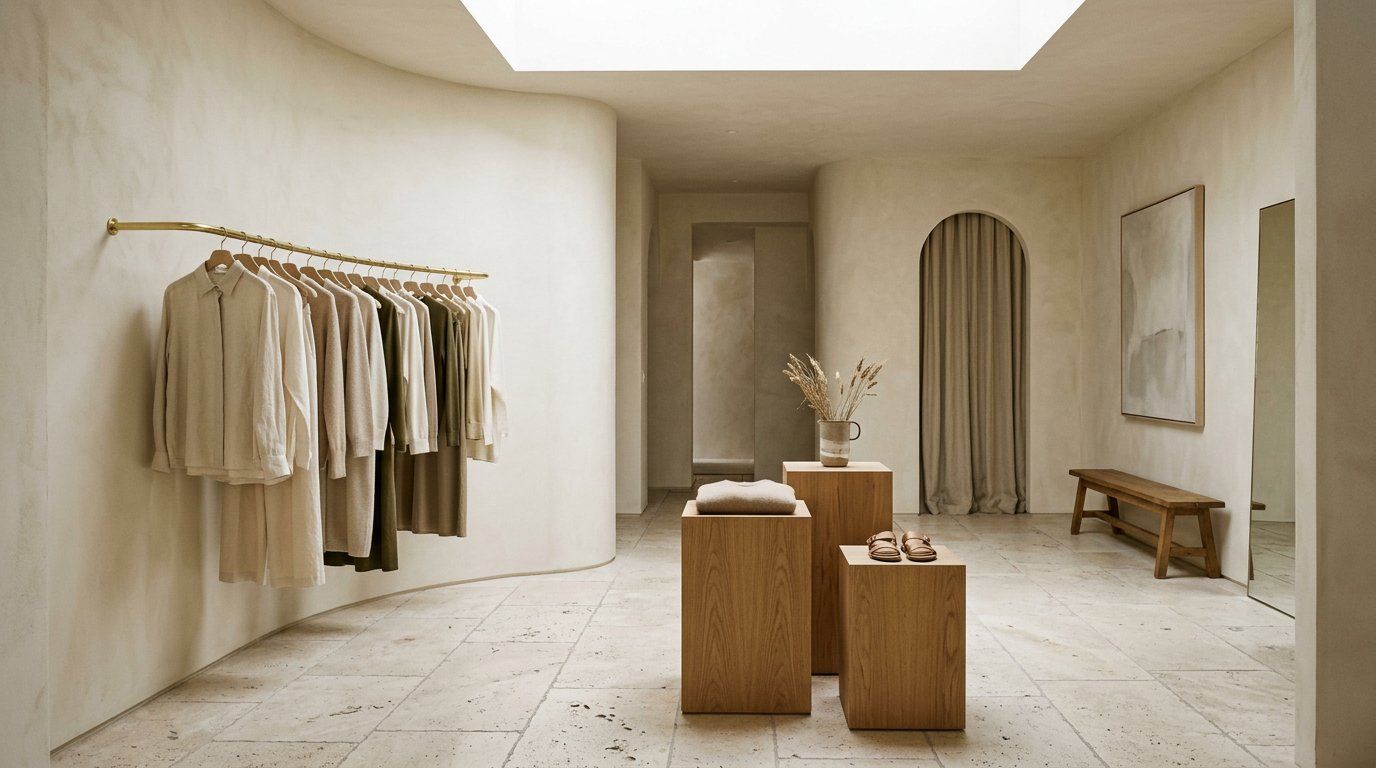
We stripped it back to the concrete and the light, then rebuilt it slowly — in oak, lime plaster and brass.
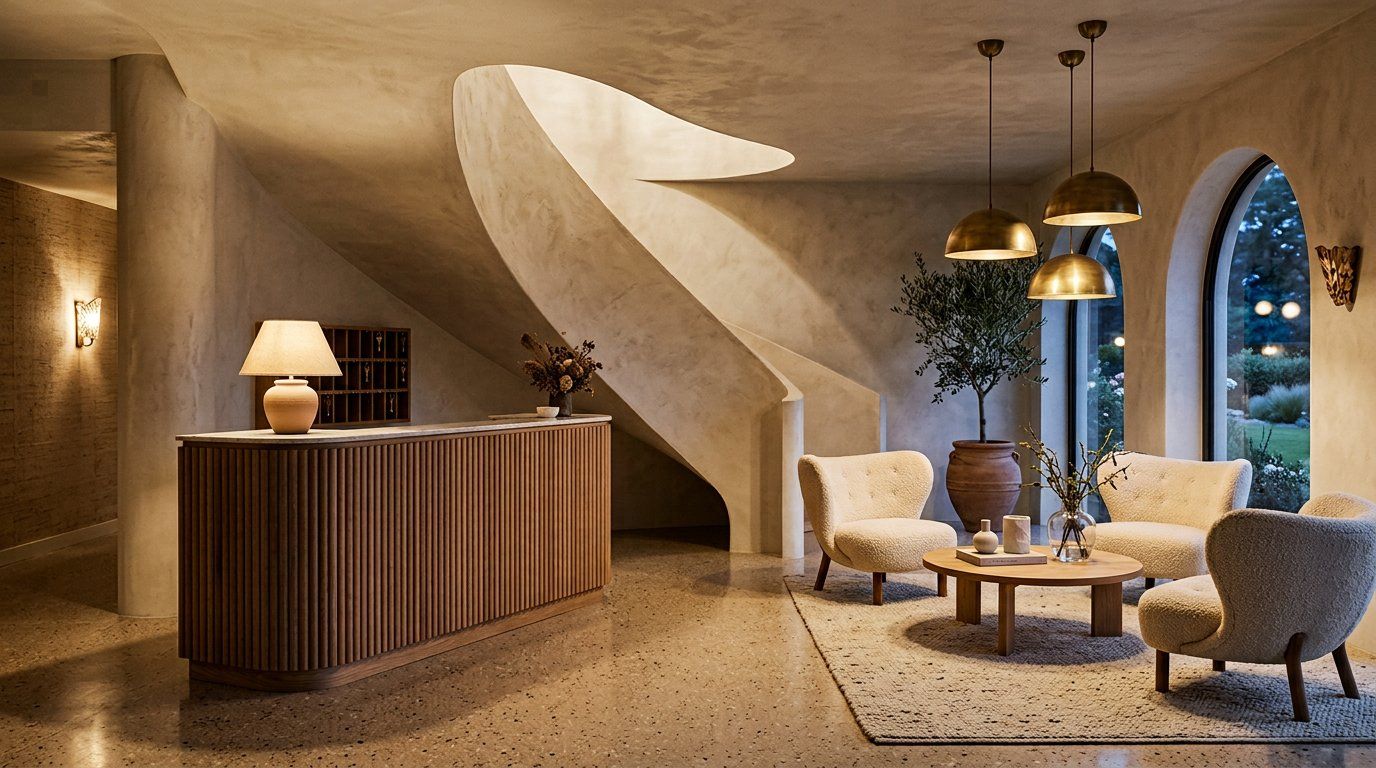
The material strategy was decided early and never wavered. A fluted oak reception desk, terrazzo poured on site, brass pendants made to our drawings, and 48 rooms furnished with the same honesty: linen bedding, fluted headboards, and windows you can actually open onto the courtyard garden.
Acoustics were the hardest problem — print works echo beautifully and sleep terribly. Curved plaster ceilings in the corridors, wool wall-coverings in the rooms and door construction developed with our joiners bring the noise level down to a whisper. Guests routinely ask where the double glazing is. There isn't any.
The hotel opened in March 2024, was fully booked by May, and won the German Design Award for Interior Architecture in 2025. The owners' summary is simpler: "People keep coming back. That never happened with the guesthouse."