The clients' only instruction: "We want to arrive home slowly."
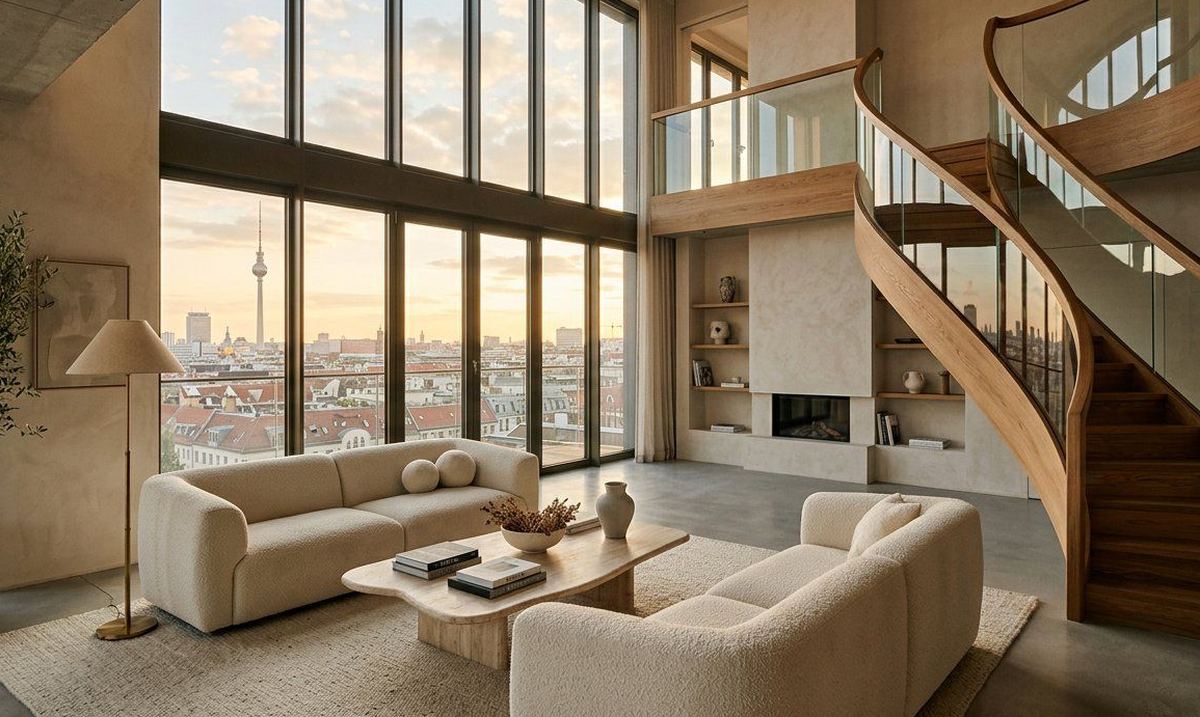
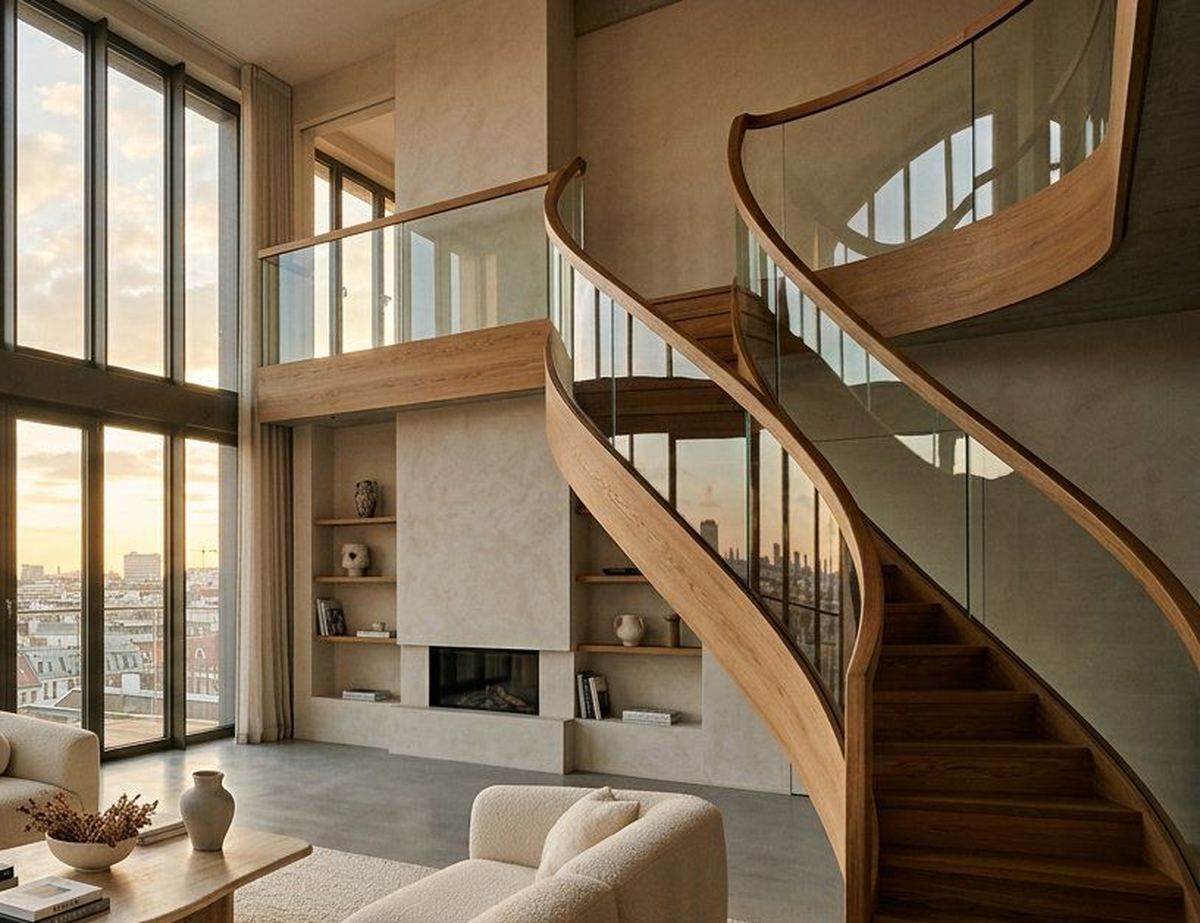
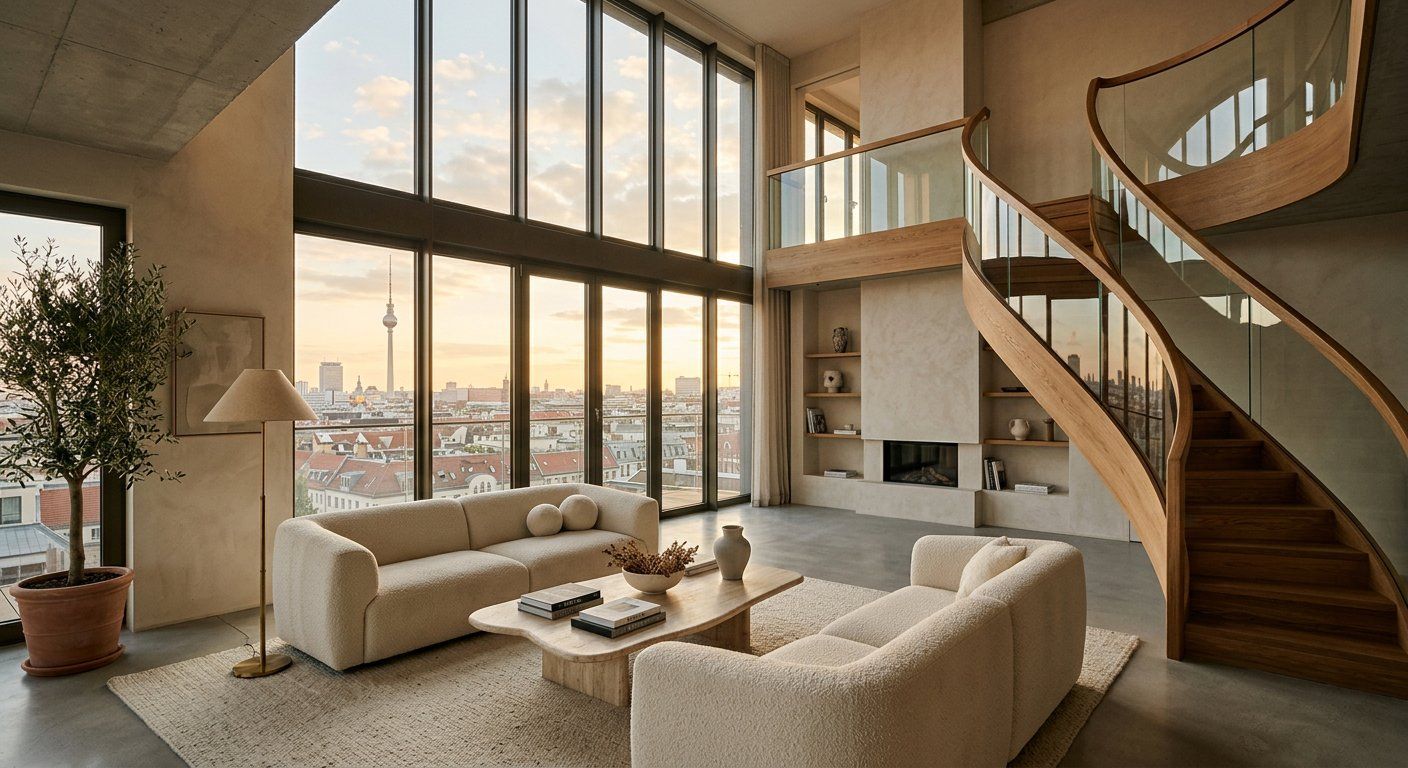
The apartment occupied the top two floors of a 1908 building — grand rooms below, a warren of small rooms above under a steep roof. The previous owner had chopped the upper floor into a maze of bedrooms. We re-planned it around a single new element: a stair in solid oak that turns twice as it rises, widening at each landing.
A staircase is the one piece of furniture you walk through. It should slow you down.
The stair was built in our Wedding workshop in seven sections, assembled on site over three weeks, and left unvarnished — the clients' hands will darken it over the years. Around it, the rooms follow a strict material grammar: lime-plaster walls, herringbone oak floors, travertine in the kitchen, brass everywhere it matters.
The double-height living room — previously divided by a dropped ceiling — is the heart of the plan. The kitchen sits in a gallery above it, so cooking and conversation share the same air. In the evenings the staircase catches the last light through the west windows, which is precisely when the clients say the house feels finished.
The project was shortlisted for the Dezeen Awards in 2023 (the year the design was completed; construction followed in 2024–25). The jury noted "the confidence to use almost no colour and lose nothing". We prefer the clients' review: "We arrived home slowly. We still do."