What we do

Everything a room needs, under one roof.

Five disciplines, one team, one fixed price. Whether it's a single room or a 48-room hotel, you deal with the same people from first sketch to final handover.

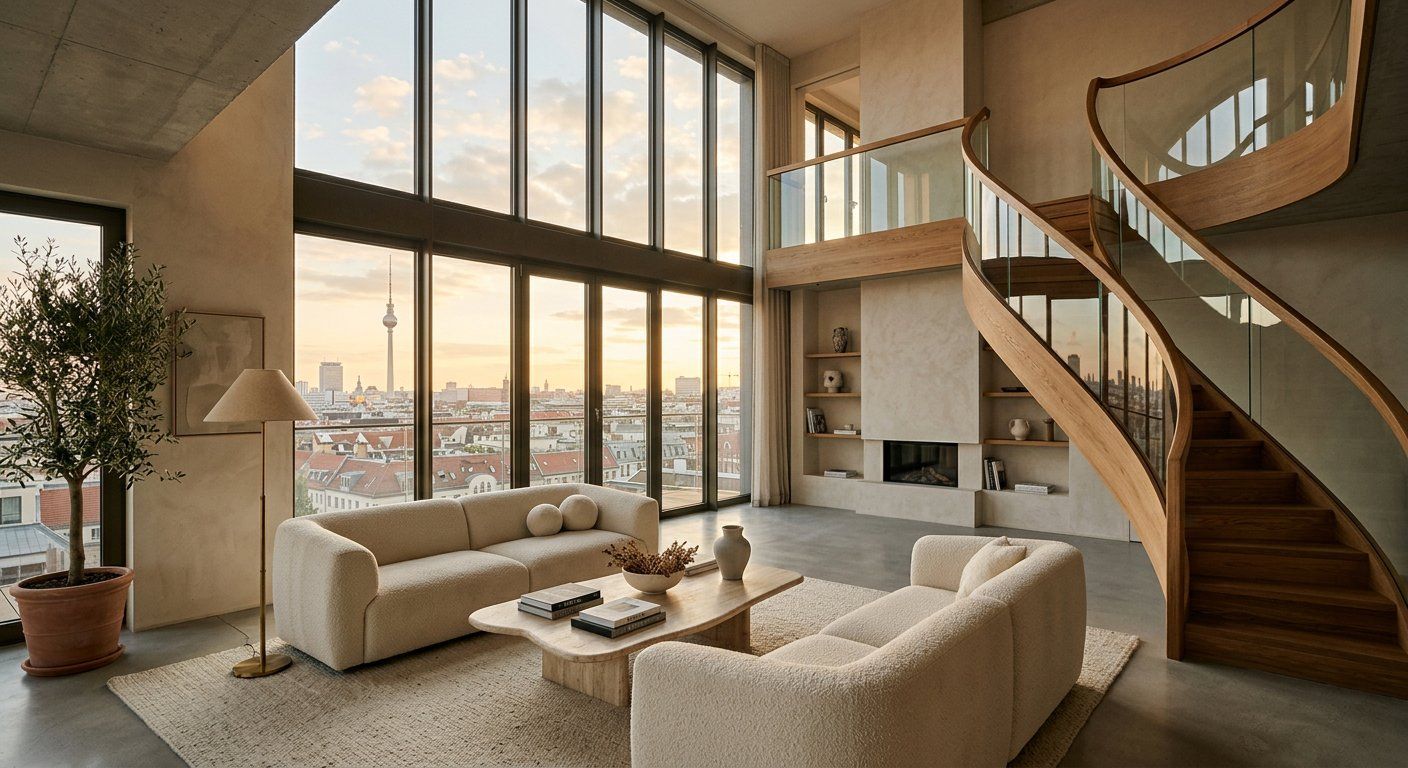
Penthouse living room with sculptural oak staircase

01 · Residential

Homes designed around the way you actually live

Apartments, houses and penthouses — planned, built and styled by one team. We take on roughly ten residential projects a year so that each one gets a partner, a project lead and a carpenter who knows your kitchen personally.

  • Space planning & architectural coordination
  • Lighting, material and colour design
  • Custom kitchens and joinery from our workshop
  • Renovation management with fixed costs
  • Styling & art direction at handover
Plan my home
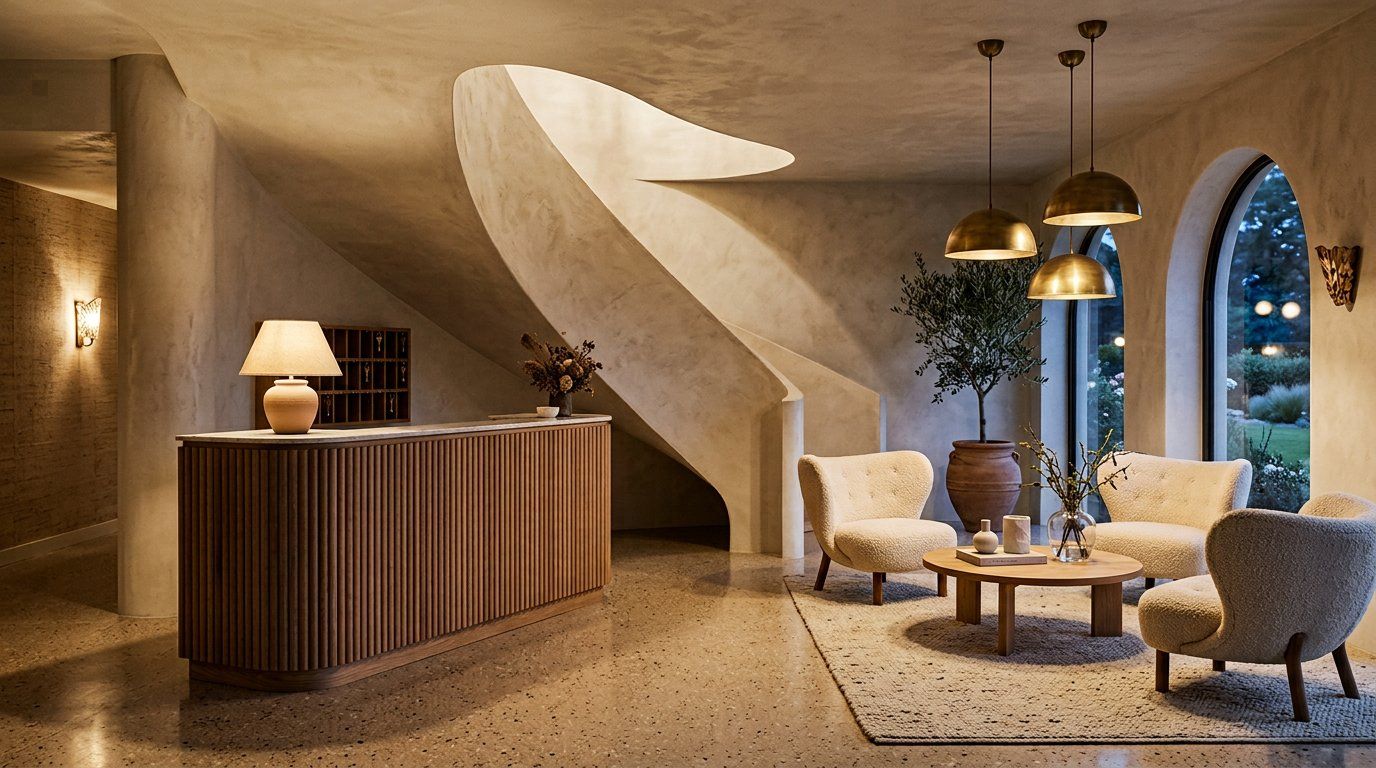
Hotel Ostlicht lobby with fluted oak reception desk

02 · Hospitality & Retail

Spaces people photograph, revisit and remember

Hotels, restaurants, cafés and stores are commercial first and beautiful second. We design for the numbers — table turns, dwell time, the Instagram moment — and build rooms that earn their square metres back.

  • Concept, brand fit and guest journey
  • FF&E specification and procurement
  • Acoustic and lighting design for busy rooms
  • Durability planning — materials rated for abuse
  • Opening support and staff handover
Talk hospitality
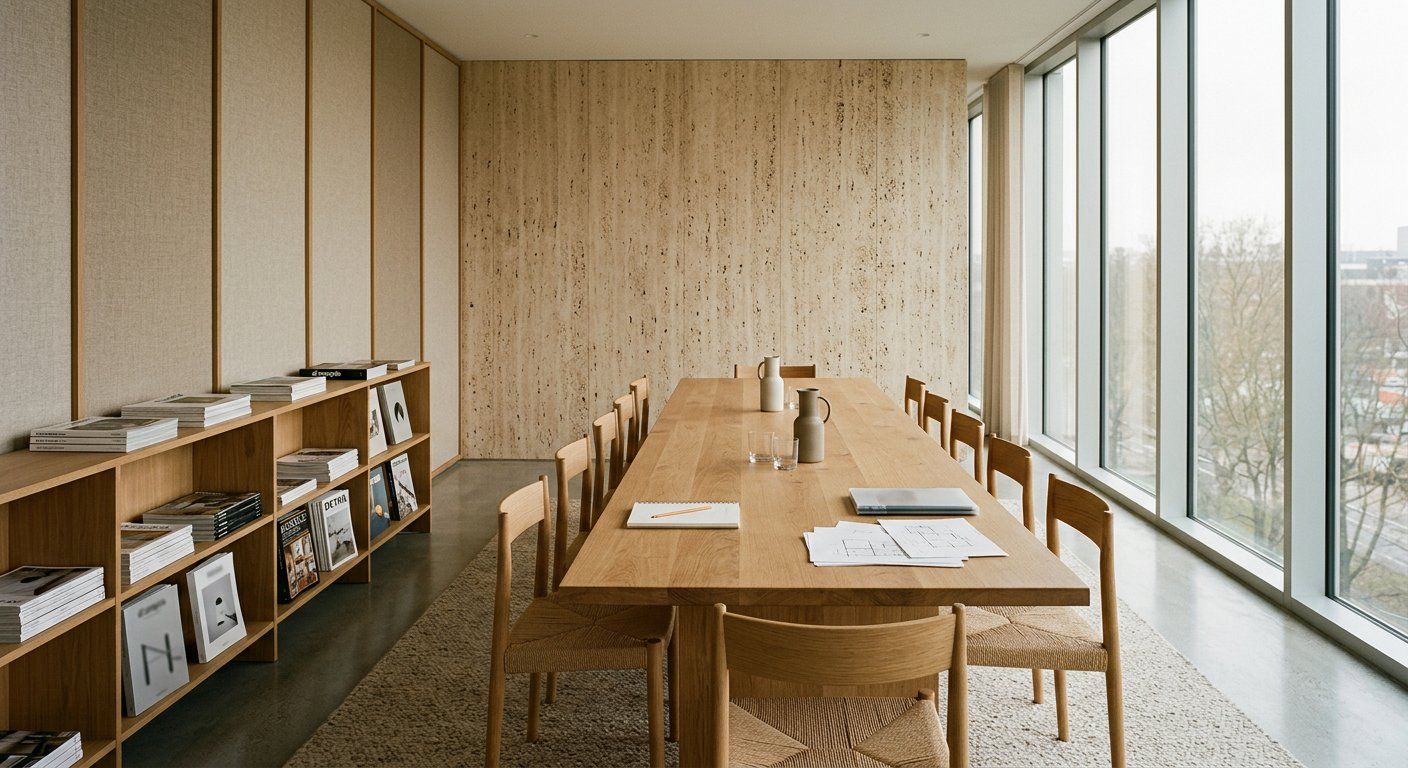
Büro Fels meeting room with long oak table and linen panels

03 · Workspace

Offices that make people want to be in them

The best office is the one nobody needs a reason to come to. We plan work environments around concentration, conversation and calm — with acoustics treated as seriously as aesthetics.

  • Workspace strategy and utilisation analysis
  • Acoustic, lighting and air-quality design
  • Custom furniture for meeting and focus rooms
  • Move-in management and post-occupancy review
Plan my office
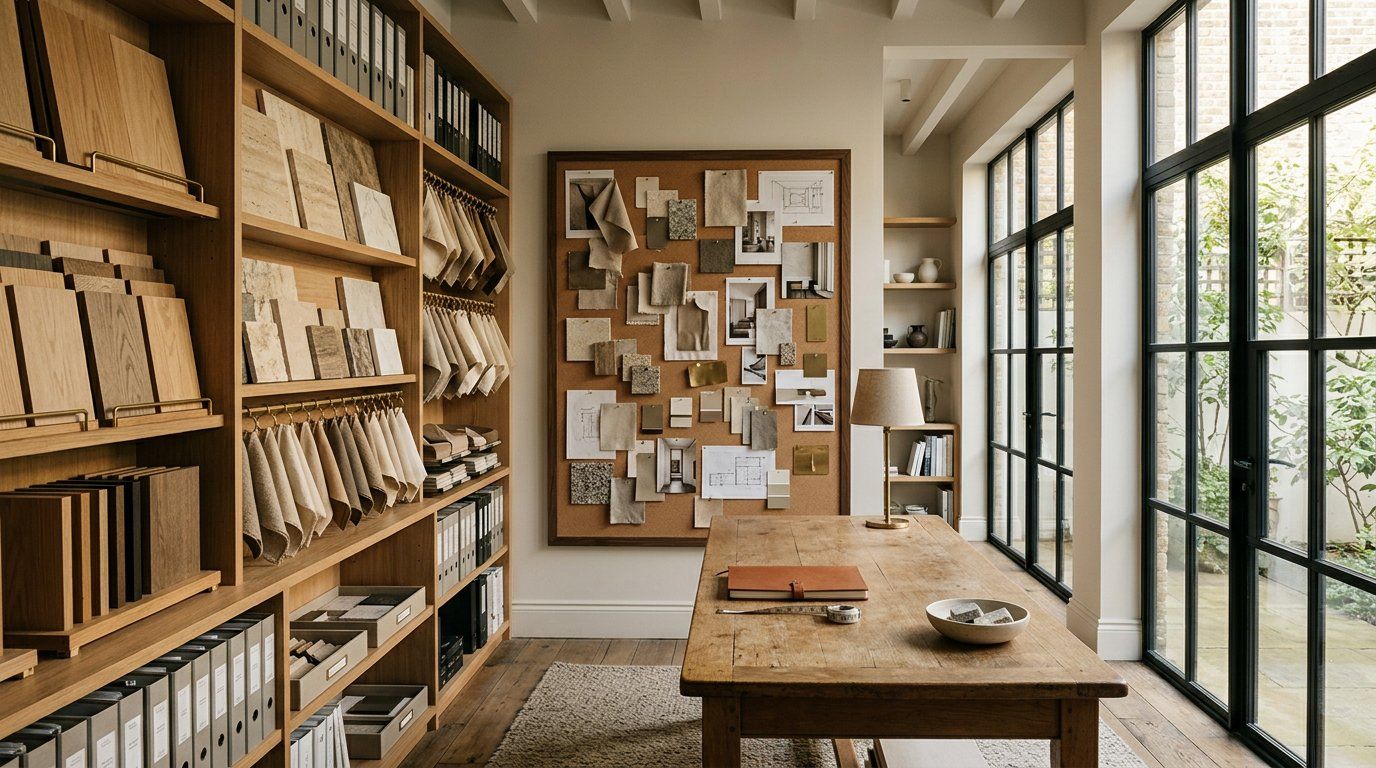
The studio material library with oak samples and fabric swatches

04 · Bespoke Joinery

Made in our Wedding workshop, built to outlive trends

Four carpenters, one workshop, zero flat-pack. We design and build kitchens, shelving walls, staircases, wardrobes and freestanding furniture in solid oak, stone and brass — each piece drawn for the room and the hand that will use it.

  • Design drawings and 1:1 material samples
  • Solid-oak kitchens from €18,000 installed
  • Refurbishment and re-finishing of heirlooms
  • Workshop visits welcome — bring coffee
Commission a piece
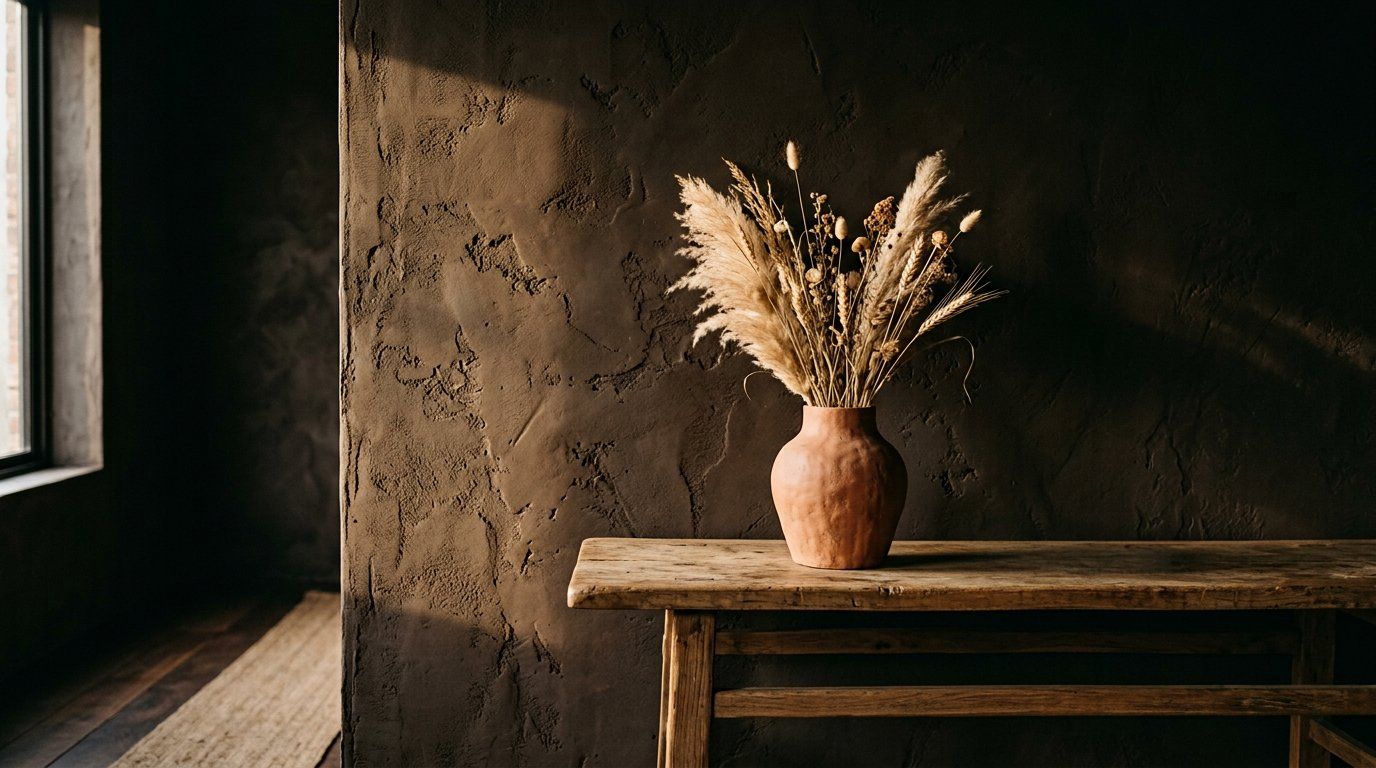
Styling vignette with a terracotta vase on an oak console

05 · Styling & Art Direction

The final layer: objects, art and light

A room is finished when the light falls right. We source art, textiles, ceramics and vintage pieces, commission small works from Berlin makers, and arrange everything until the room settles. This service is available on its own — even for rooms we didn't build.

  • Art and object sourcing, local and European
  • Curtains, rugs and upholstery selection
  • Lighting scenes tuned to the day
  • From a single shelf to a whole house
Book a styling visit

The process

Five steps, no surprises.

Budgets are fixed at step three and honoured afterwards. That is the whole trick.

  1. First conversation

    Coffee at the site or in the studio. We listen — and tell you honestly what we'd do.

  2. Concept

    Mood, material and light studies; a direction in drawings, samples and a room-by-room story.

  3. Design development

    Plans, elevations, lighting and 3D views. The cost is fixed here — no surprises later.

  4. Making & building

    Our workshop and trusted craftspeople execute. We are on site weekly, tending the details.

  5. Styling & handover

    Art, objects, textiles. We stay until the evening light falls right, then hand you the keys.

Good to know

Questions we hear often.

FAQ

For full residential renovations, plan on €450–€900 per square metre of living space, excluding construction works. Single-room projects and styling visits start at €4,500. After the design development phase you receive a fixed price that does not change — we have missed it twice in fourteen years, and we ate both.

An apartment of 80–150 m² typically takes 4–8 months from first sketch to handover. Hotels and restaurants run 9–14 months. We'll give you a calendar at the concept stage and update it weekly — and we plan the furniture making in parallel with the building work so nothing waits on anything.

Yes — currently about a third of our projects are outside Berlin: Potsdam, Sylt, Copenhagen, Vienna and Zurich in recent years. For projects beyond a three-hour journey we plan site visits in blocks, and your project lead remains your single point of contact throughout.

Gladly. A single room, a kitchen, a shelf wall, a styling visit — about a quarter of our work is small, and it is often the start of a long relationship. The same people work on it, only fewer of them.

Write to us via the contact page with a few photos of the space. We reply within two working days, and if it sounds like a fit we meet on site — free, with coffee, and with no commitment on either side.

Ready when you are

The first conversation is free.

Send photos of your space; we reply within two working days.

Get in touch